
$350,000
Available - For Sale
Listing ID: W13780318
26 Gibbs Road , Toronto, M9B 6L6, Toronto

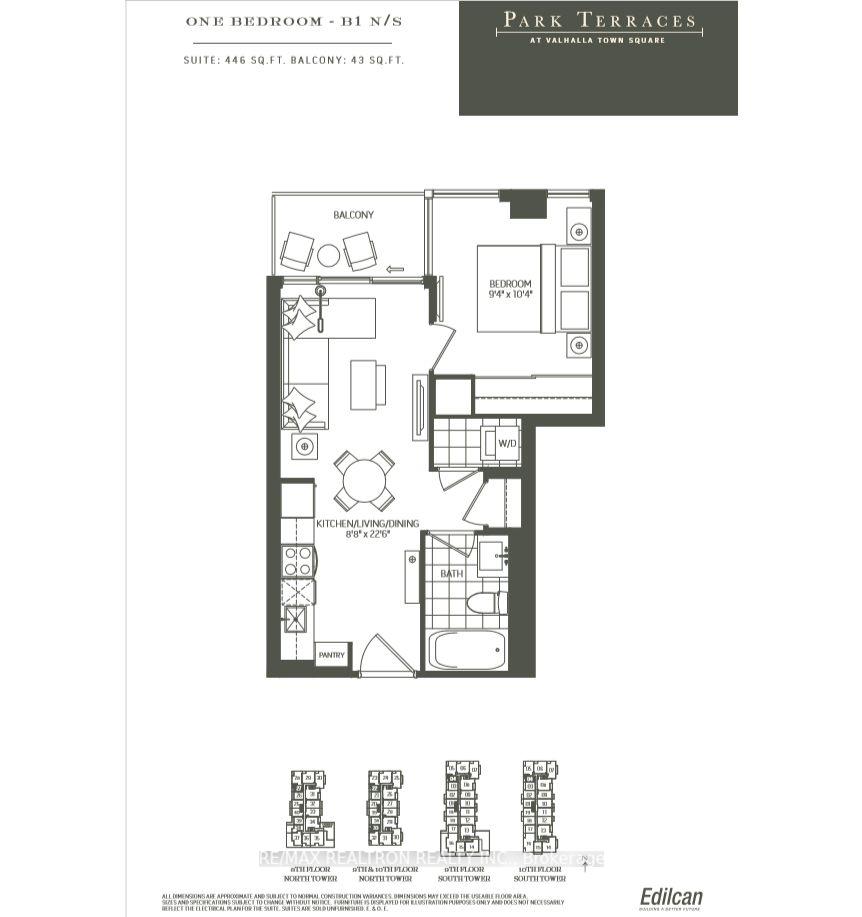


| Modern open-concept layout with a sleek kitchen featuring quartz countertops and a kitchen island. Enjoy the open balcony with a nice view overlooking the rooftop terrace. This bright unit offers floor-to-ceiling windows, high-quality blackout blinds. Resort-style amenities: elegant lobby, indoor pool, yoga studio, fitness centre, kids paly area, library and more. Parking included. Four minutes drive to Kipling Subway. TTC buses at your doorstep, walk to Loblaw's, Coverdale Mall, quick drive to Metro, Food Basic, LCBO, Walmart, Costco, Canadian Tire and more. Enjoy parks, ravines and trails. |
| Price | $350,000 |
| Taxes: | $1818.53 |
| Occupancy: | Tenant |
| Address: | 26 Gibbs Road , Toronto, M9B 6L6, Toronto |
| Postal Code: | M9B 6L6 |
| Province/State: | Toronto |
| Directions/Cross Streets: | Bloor St W & East Mall |
| Level/Floor | Room | Length(ft) | Width(ft) | Descriptions | |
| Room 1 | Flat | Living Ro | 22.63 | 9.15 | W/O To Balcony, Laminate |
| Room 2 | Flat | Dining Ro | 10.5 | 8.86 | Combined w/Kitchen, Laminate, Closet |
| Room 3 | Flat | Kitchen | 10.5 | 8.86 | Combined w/Dining, Stainless Steel Appl |
| Room 4 | Flat | Bedroom | 10.5 | 9.51 | Window Floor to Ceil, Laminate |
| Washroom Type | No. of Pieces | Level |
| Washroom Type 1 | 3 | |
| Washroom Type 2 | 0 | |
| Washroom Type 3 | 0 | |
| Washroom Type 4 | 0 | |
| Washroom Type 5 | 0 |
| Total Area: | 0.00 |
| Approximatly Age: | 0-5 |
| Washrooms: | 1 |
| Heat Type: | Forced Air |
| Central Air Conditioning: | Central Air |



$
%
Years
This calculator is for demonstration purposes only. Always consult a professional
financial advisor before making personal financial decisions.
| Although the information displayed is believed to be accurate, no warranties or representations are made of any kind. |
| RE/MAX REALTRON REALTY INC. |
|
|

Bus:
416-994-5000
Fax:
416.352.5397
| Book Showing | Email a Friend |
Jump To:
At a Glance:
| Type: | Com - Condo Apartment |
| Area: | Toronto |
| Municipality: | Toronto W08 |
| Neighbourhood: | Islington-City Centre West |
| Style: | Apartment |
| Approximate Age: | 0-5 |
| Tax: | $1,818.53 |
| Maintenance Fee: | $406.74 |
| Beds: | 1 |
| Baths: | 1 |
| Fireplace: | N |
Locatin Map:
Payment Calculator:

