
$3,500
Available - For Rent
Listing ID: W13618770
27 Folcroft Street , Brampton, L6Y 6L3, Peel
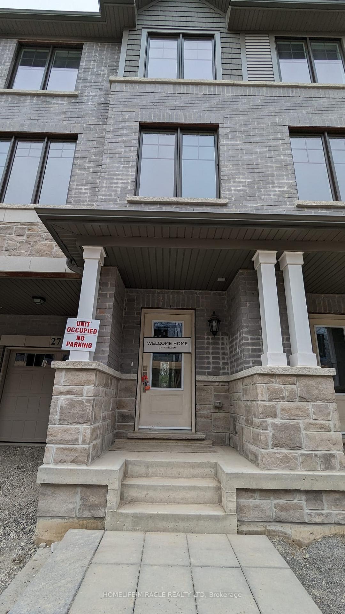


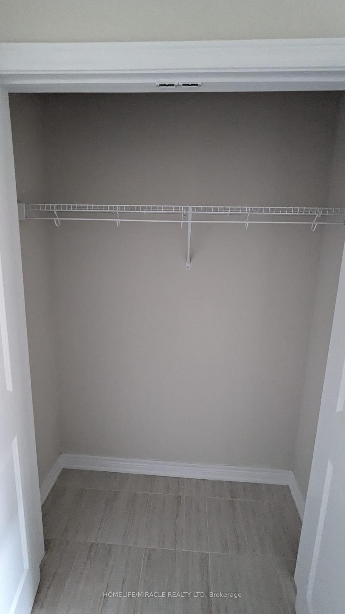


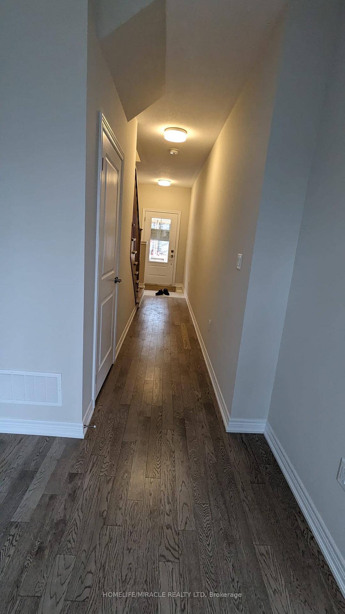


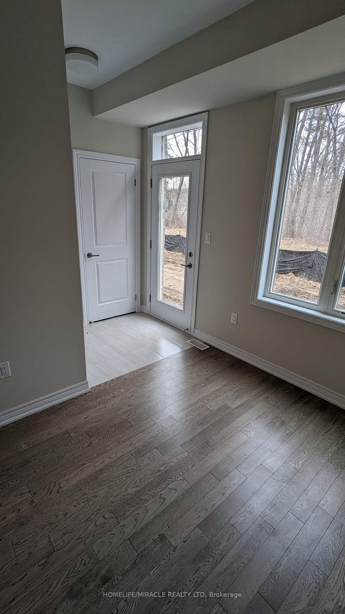


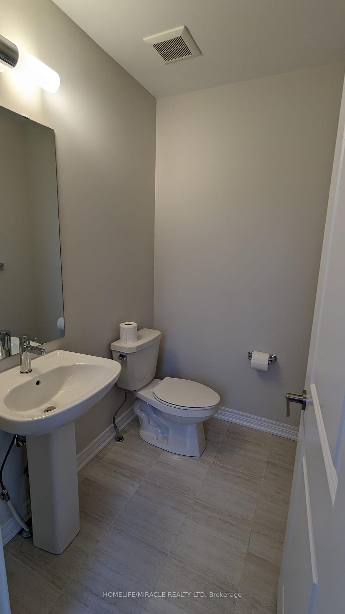
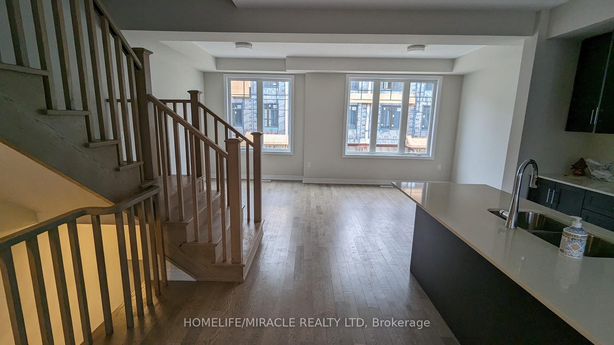


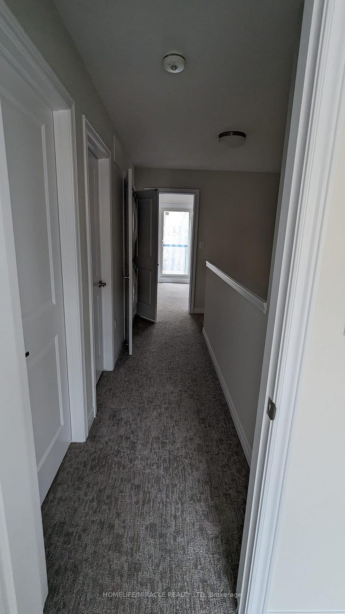


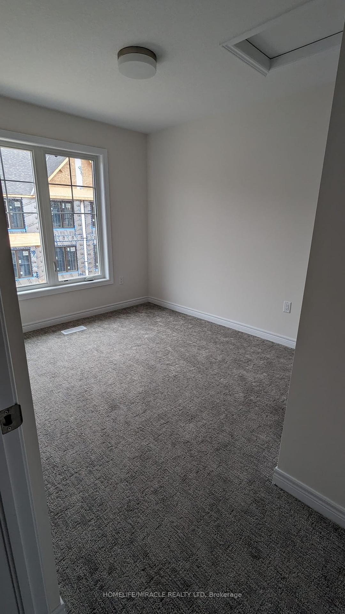
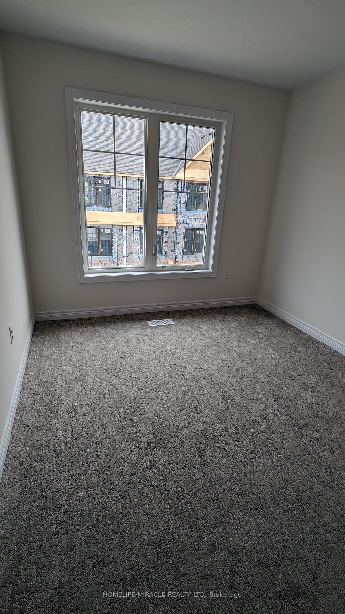
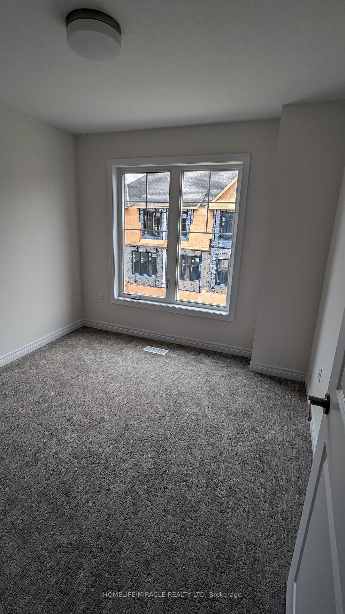
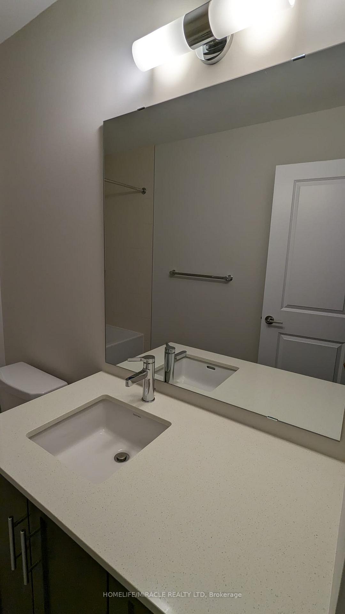
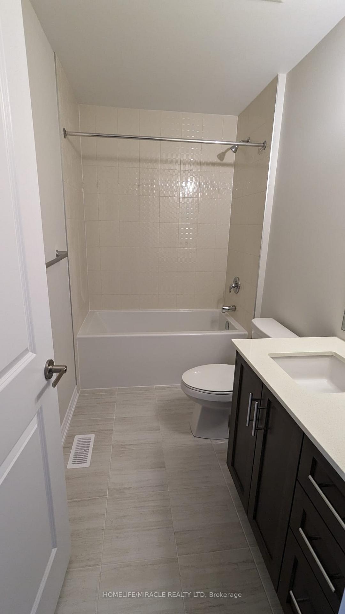
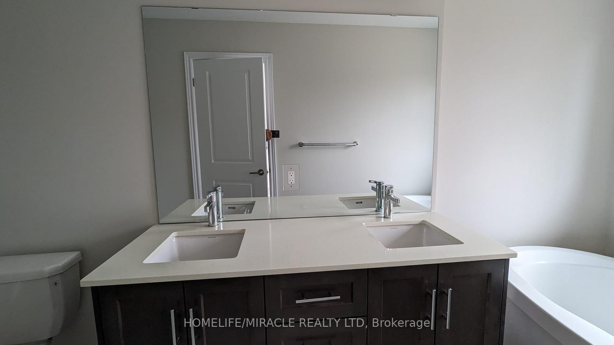

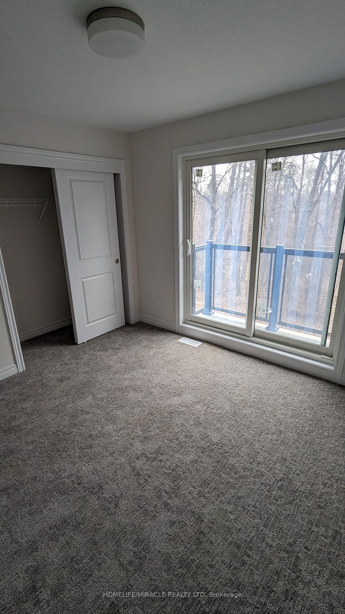
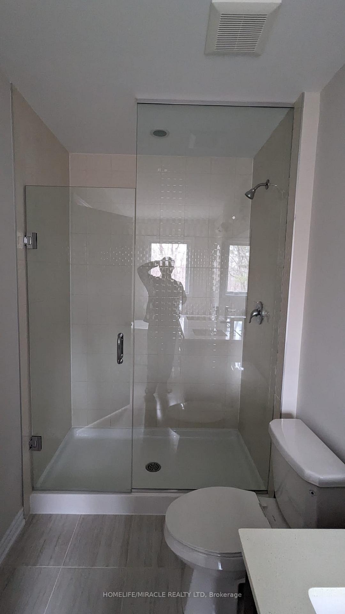
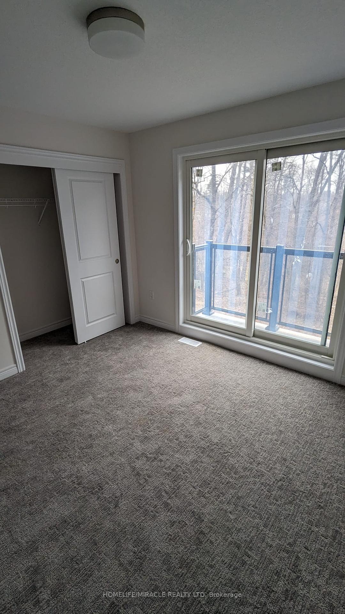
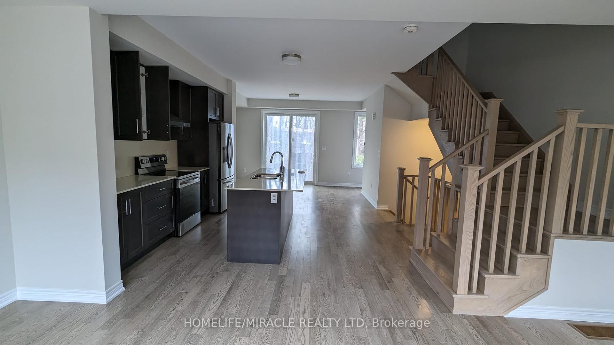
| A Stunning 2 Years Old and contemporary fully furnished Townhouse in the prime location .This 3 bedroom ,3 bathroom residence offers a perfect blend of style and functionality while backing onto a Beautiful private Ravine .with several Upgrades throughout ,the open concept main floor feature expansive living and dining areas, highlighted by large windows that flood the home with natural lights .The gourmet kitchen ,equipped with high end stainless appliances and a spacious center island with bar chairs ,is a chef's delight. The lower floor also feature a flexible den that can serve as home office or an extra living space , with direct access to private backyard that overlooks a tranquil ravine ideal for unwinding with a cup of coffee or enjoying quiet evenings... |
| Price | $3,500 |
| Taxes: | $0.00 |
| Occupancy: | Vacant |
| Address: | 27 Folcroft Street , Brampton, L6Y 6L3, Peel |
| Directions/Cross Streets: | Queen and credit view |
| Rooms: | 8 |
| Bedrooms: | 3 |
| Bedrooms +: | 1 |
| Family Room: | F |
| Basement: | Unfinished, Other |
| Furnished: | Unfu |
| Level/Floor | Room | Length(ft) | Width(ft) | Descriptions | |
| Room 1 | Ground | Den | 7.9 | 9.84 | Large Window, Hardwood Floor |
| Room 2 | Second | Kitchen | 15.38 | 13.78 | Centre Island, Hardwood Floor, Large Window |
| Room 3 | Second | Living Ro | 18.89 | 11.05 | Ceramic Floor, Large Window |
| Room 4 | Second | Dining Ro | 16.83 | 9.35 | Hardwood Floor, W/O To Deck, Large Window |
| Room 5 | Third | Bedroom | 12.56 | 10.07 | 2 Pc Ensuite, W/O To Balcony |
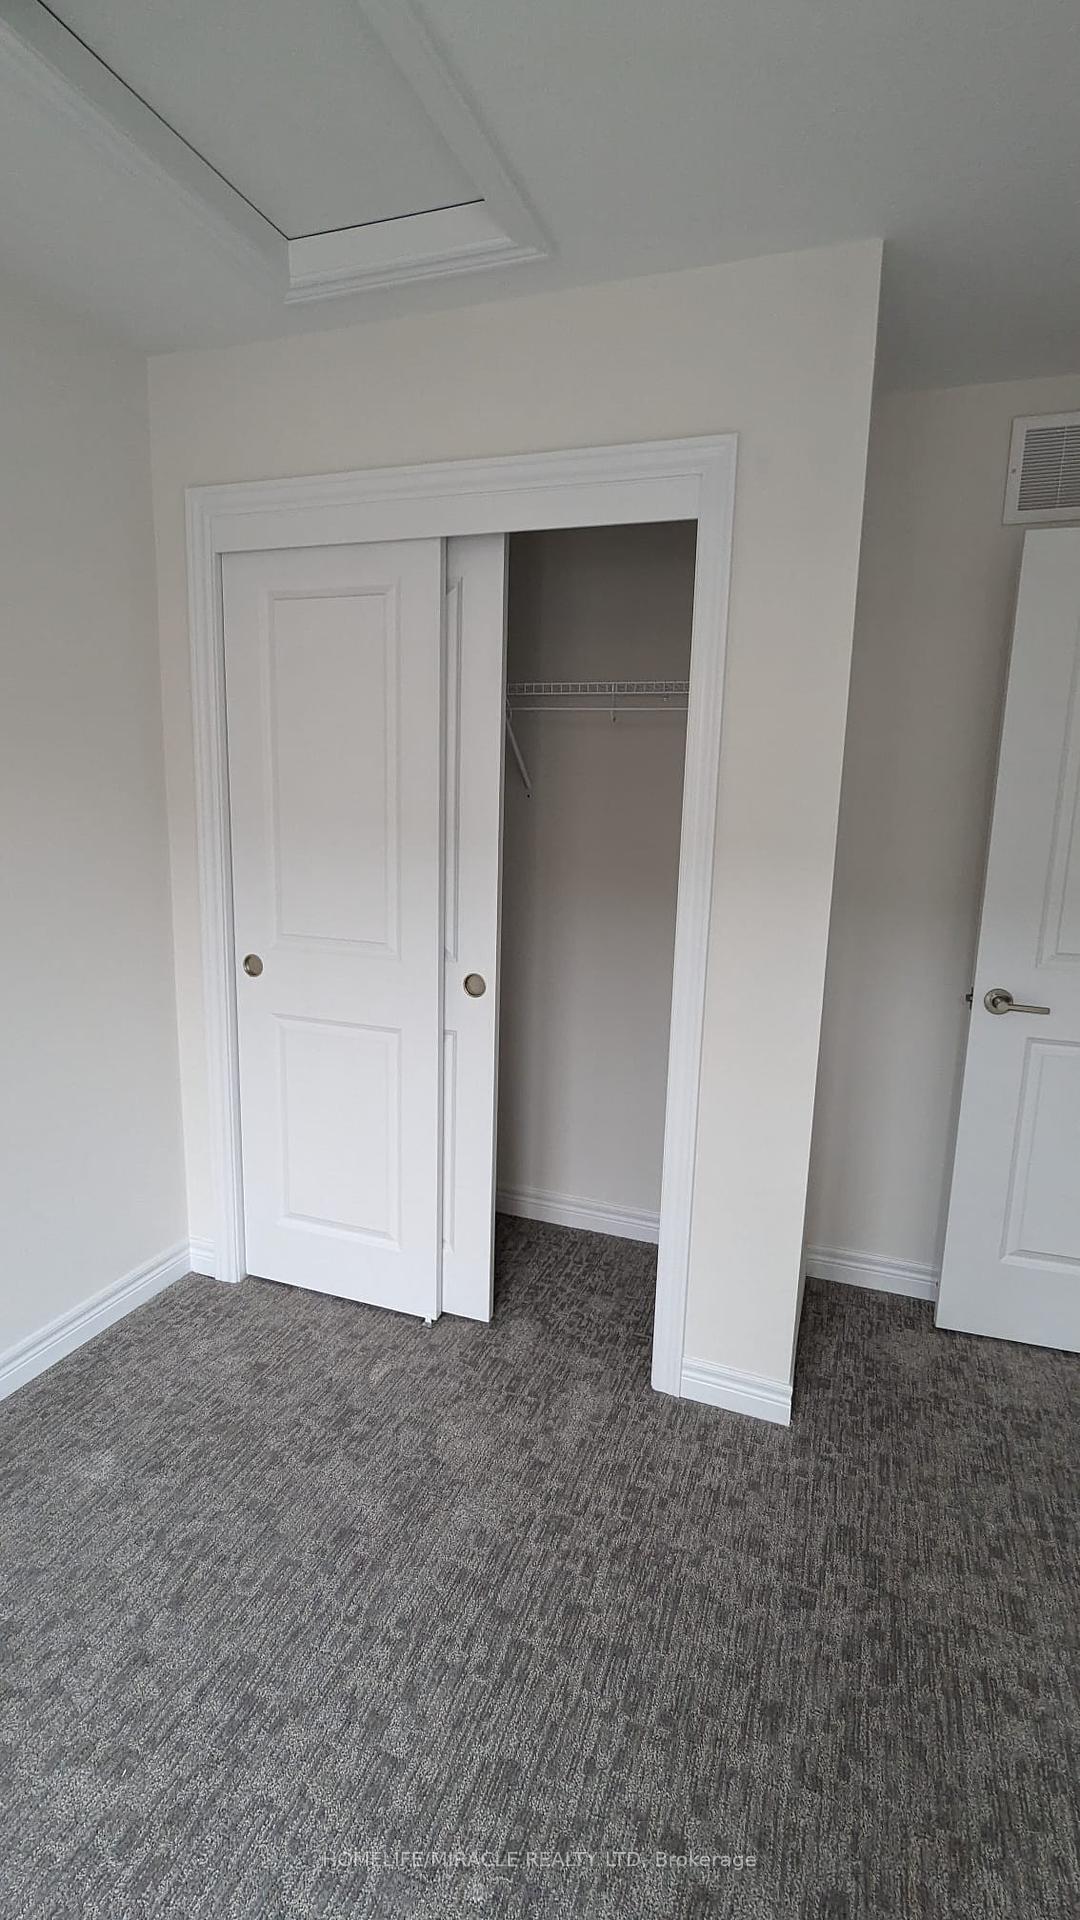
| Room 6 | Third | Bedroom 2 | 8.92 | 12.3 | Large Closet, Large Window |
| Room 7 | Third | Bedroom 3 | 9.68 | 9.68 | Large Closet, Large Window |
| Washroom Type | No. of Pieces | Level |
| Washroom Type 1 | 2 | Main |
| Washroom Type 2 | 3 | Third |
| Washroom Type 3 | 0 | |
| Washroom Type 4 | 0 | |
| Washroom Type 5 | 0 |
| Total Area: | 0.00 |
| Property Type: | Att/Row/Townhouse |
| Style: | 3-Storey |
| Exterior: | Brick |
| Garage Type: | Attached |
| (Parking/)Drive: | Available |
| Drive Parking Spaces: | 1 |
| Park #1 | |
| Parking Type: | Available |
| Park #2 | |
| Parking Type: | Available |
| Pool: | None |
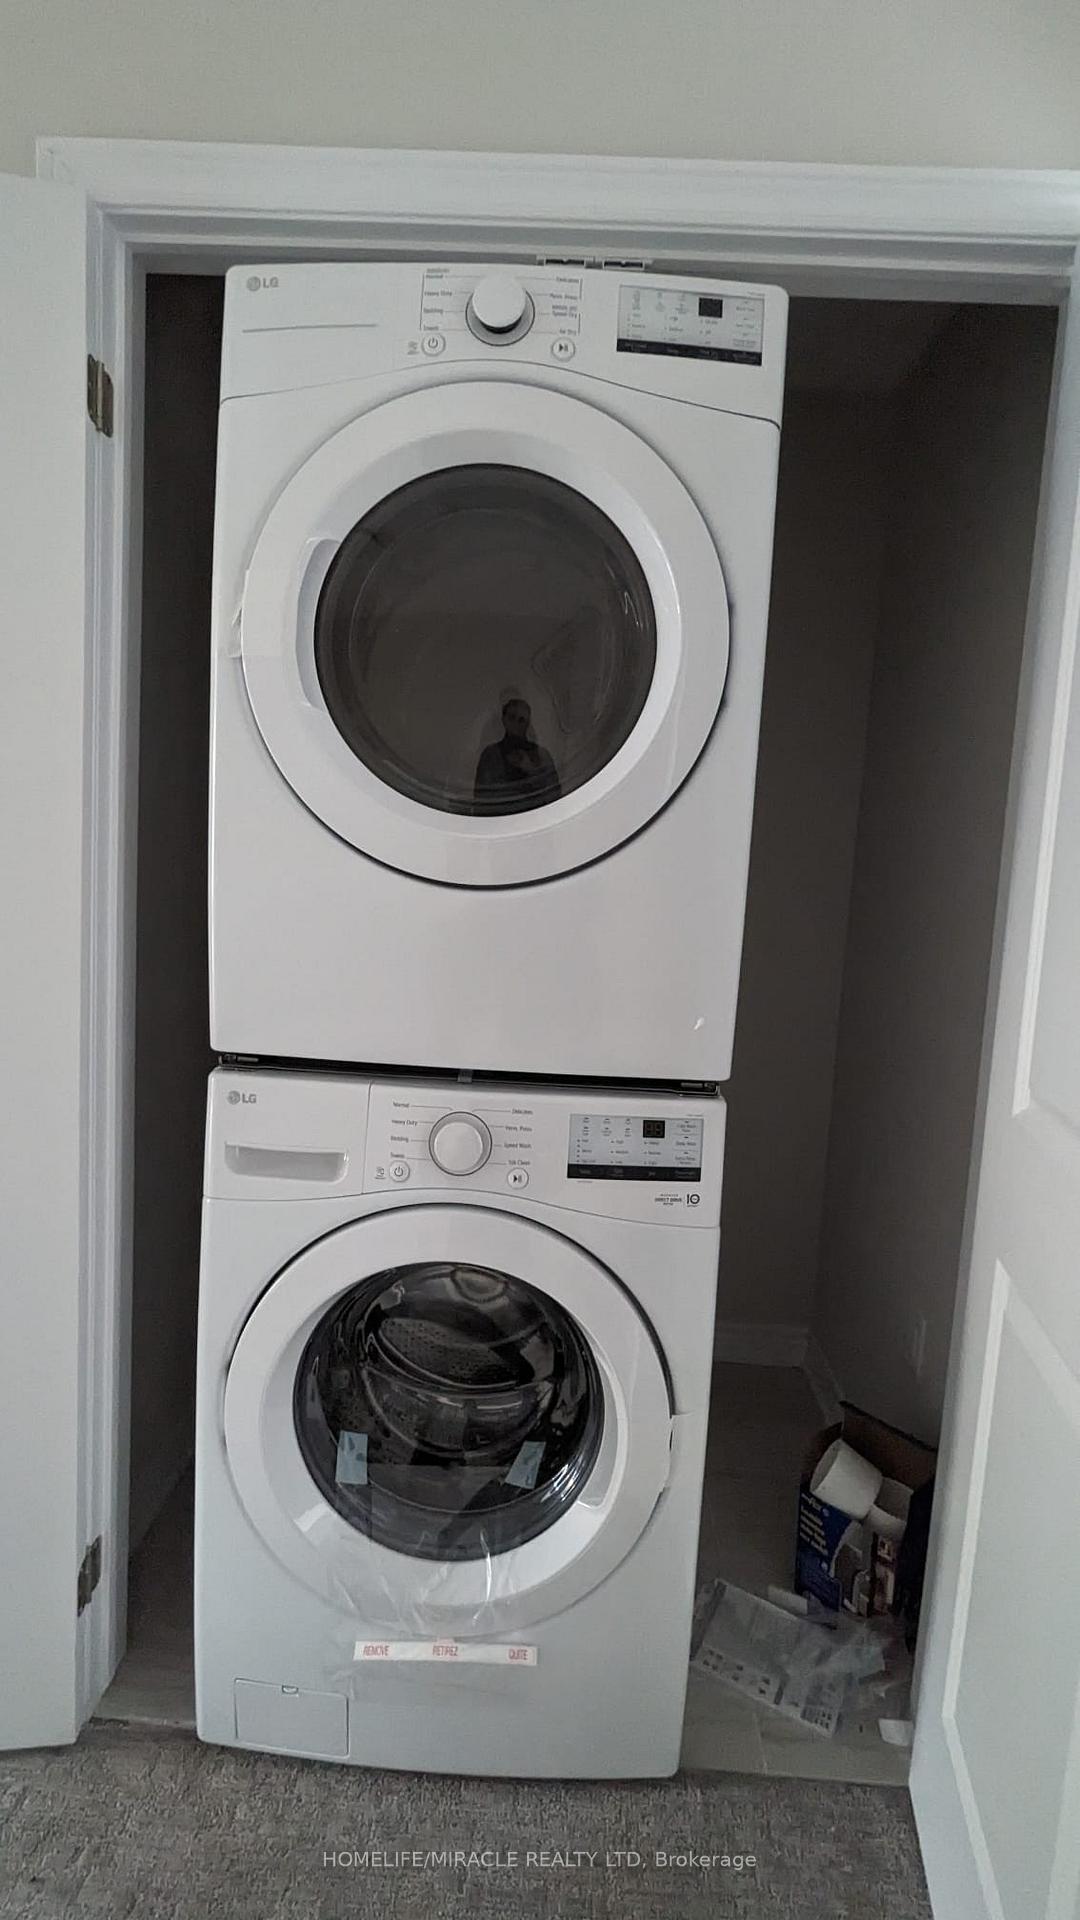
| Laundry Access: | Electric Drye |
| Approximatly Square Footage: | 1500-2000 |
| CAC Included: | N |
| Water Included: | N |
| Cabel TV Included: | N |
| Common Elements Included: | N |
| Heat Included: | N |
| Parking Included: | Y |
| Condo Tax Included: | N |
| Building Insurance Included: | N |
| Fireplace/Stove: | N |
| Heat Type: | Forced Air |
| Central Air Conditioning: | Central Air |
| Central Vac: | N |
| Laundry Level: | Syste |
| Ensuite Laundry: | F |
| Sewers: | Sewer |



| Although the information displayed is believed to be accurate, no warranties or representations are made of any kind. |
| HOMELIFE/MIRACLE REALTY LTD |
|
|

Bus:
416-994-5000
Fax:
416.352.5397
| Book Showing | Email a Friend |
Jump To:
At a Glance:
| Type: | Freehold - Att/Row/Townhouse |
| Area: | Peel |
| Municipality: | Brampton |
| Neighbourhood: | Credit Valley |
| Style: | 3-Storey |
| Beds: | 3+1 |
| Baths: | 3 |
| Fireplace: | N |
| Pool: | None |
Locatin Map:

