Translate This Page

Personal Pic

Moe Kamali

Broker Of Record
Kamali Group Realty , Brokerage Independently owned and operated. 30 Drewry Ave, Toronto, Ontario M2M 4C4 Office: 416-994-5000Fax: 416.352.5397
  • CALL NOW: 416-994-5000
  • Fax: 416.352.5397

ABACOT HILL - MISSISSAUGA

Overview

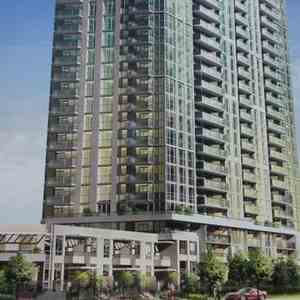
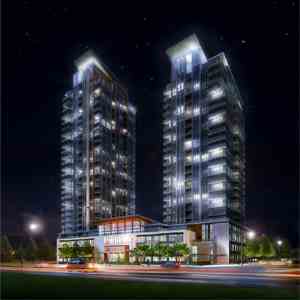
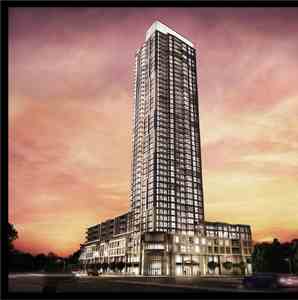
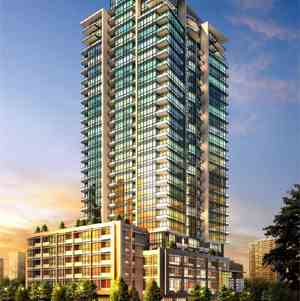
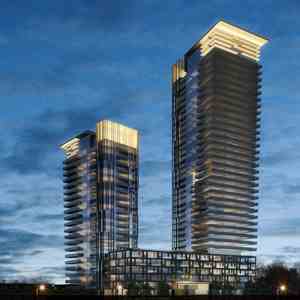
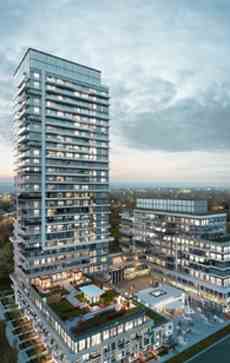
Empire Phoenix will stand 29 and 11 storeys tall anchored by ground level two-storey suites, designed to enhance this well-established neighbourhood. With unobstructed views of Grand Avenue Park and Lake Ontario to the south, residents will enjoy panoramic views of Etobicoke’s natural surroundings. Condo dwellers and guests alike will be welcomed to Phoenix through a central courtyard off Manitoba Street, providing a natural spot for people to gather and socialize.
Design

Phoenix is designed for a modern resident. Thoughtful interior design and functional floorplans are coupled with amenities you’ll actually use like shared workspace for your side hustle, luxe outdoor pool overlooking the park, parcel storage to accommodate your online shopping habits, pet wash station, professionally-equipped wellness centre, double oversized rain shower room, rest and relax zone, outdoor rooftop courtyard with BBQ stations, lounge seating and fire features, and a communal coffeehouse-like lobby.
Community

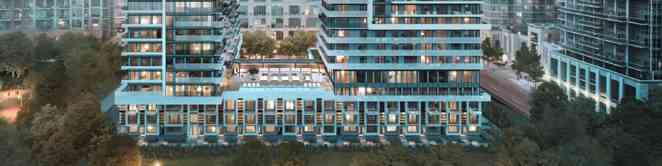
Phoenix is not for the downtowner who avoids eye contact as they rush down the street, nor is it for the suburbanite who spends most of their time in the car. It’s for the undefinable middle who is looking for a community to make their own; where that unmatched feeling of relaxation takes hold of you as you put your key in the door. A truly connected address, Phoenix offers easy access to both Toronto's downtown core and the GTA's suburban neighbourhoods while being surrounded by tree-lined streets, parks and waterfront recreation.


QUICK FACTS

Project Name:Abacot Hill
Builders:Hallett Homes
Project Status:Pre-Construction
Address:Mississauga Road & Dundas Street West, Mississauga, ON L5K 2G7
City:Mississauga
Main Intersection:Mississauga Rd & Dundas St West
Area:Peel
Municipality:Mississauga
Neighborhood:Erin Mills
Architect:Q4 Architects
Development Type:Freehold Detached
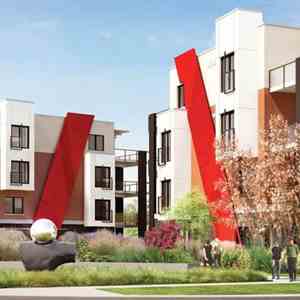
Development Style:Townhouse & Single Family
Unit Size:From 2709 sqft to 3944 sqft
Nearby Parks:Erindale Park, Sawmill Creek Park, Bookmede Park

PROJECT GALLERY

BUILDING LOCATION

Pre-construction Under-construction Completed Pending

REGISTER FOR VIP ACCESS

Please Register Below To Receive Brochure, Price List & Floor Plans. By registering below, you consent to your name being added to a mailing list for promotional materials such as receiving newsletter containing information, updates, promotions, and events on all upcoming projects. We do not share your personal information with third parties. You can withdraw your consent at anytime.

ABACOT HILL - AT A GLANCE

N/A Occupancy Year
N/A Number of Stories
N/A Number of Units
N/A Number of Buildings

ABOUT BUILDER

Hallett Homes

Hallett Homes is dedicated to building luxury homes in desirable locations across the GTA. High-quality craftsmanship, innovative floorplans and upscale design features set Hallett Homes apart. Our elevated and personalized approach gives our homeowners the luxury of freedom, from the moment they step inside the Hallett Gallery to the day they open the door to their home. <br/>

PROJECT INFO

Moe Kamali

Broker Of Record Kamali Group Realty , Brokerage Independently owned and operated. 30 Drewry Ave, Toronto, Ontario M2M 4C4 Office: 416-994-5000Fax: 416.352.5397
The data contained on these pages is provided purely for reference purposes. Due care has been exercised to ensure that the statements contained here are fully accurate, but no liability exists for the misuse of any data, information, facts, figures, or any other elements; as well as for any errors, omissions, deficiencies, defects, or typos in the content of all pre-sale and pre-construction projects content. All floor plans dimensions, specifications and drawings are approximate and actual square footage may vary from the stated floor plan. The operators of these web pages do not directly represent the builders. E&OE.

Register With Us To Learn More about Upcoming Pre-Construction Projects Get Access To Brochure, Floor Plans and Price List